







The multibillion-dollar transformation of Washington Dulles International Airport will combine historic architecture with a new section and state-of-the-art technology. The planned terminal expansion is set to revolutionize the experience of millions of passengers in the U.S. capital.
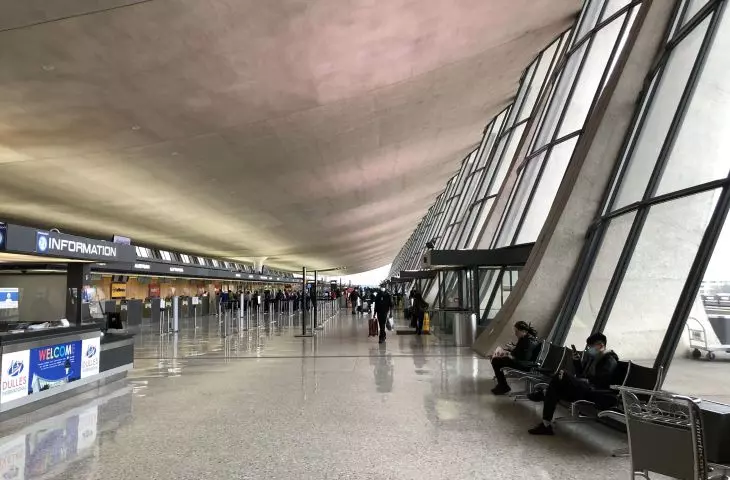
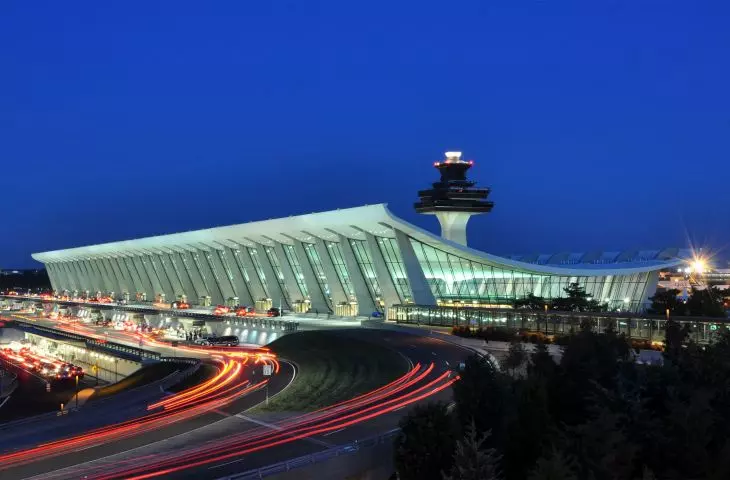
Washington Dulles International Airport, which opened in 1962 about 40 kilometers from the U.S. capital, is considered one of the most important architectural landmarks of the “space age.” The main terminal, designed by the renowned Finnish-American architect Eero Saarinen, stands out for its form: an expressive, glass facade and a distinctive roof soaring toward the sky, reminiscent of outstretched wings, all complemented by Saarinen’s original typography in the spirit of retrofuturism.
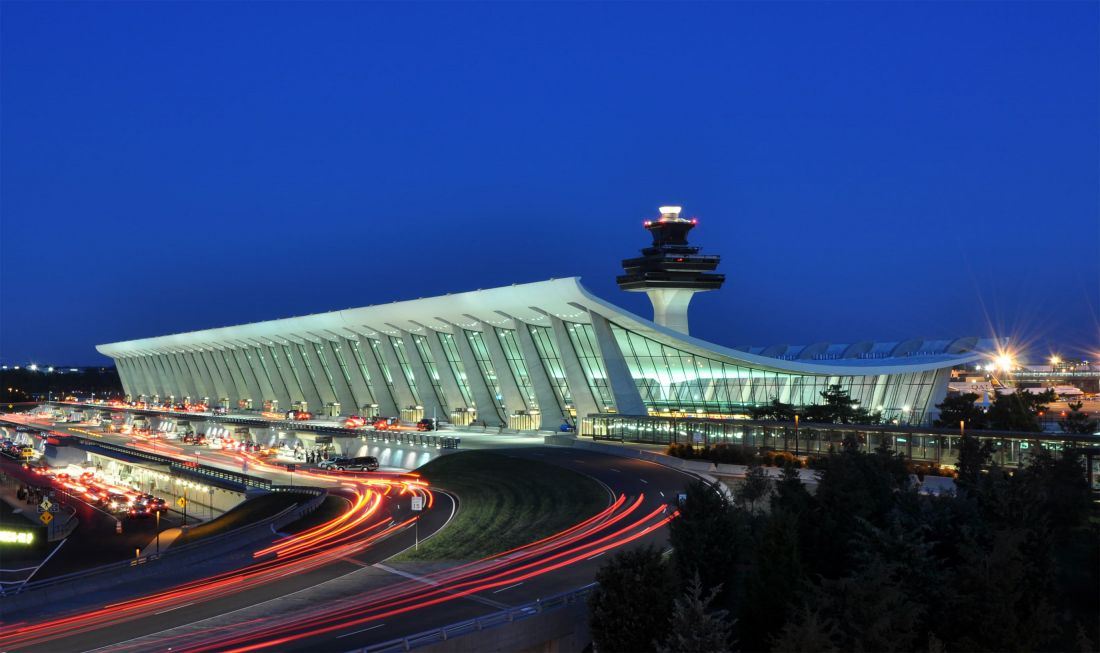
The main terminal of Washington Dulles International Airport in Virginia, USA.
© Joe Ravi, CC BY-SA 3.0,
The airport’s infrastructure—which handled a record 29 million passengers in 2025 as the fastest-growing major hub in the U.S.—has long been plagued by problems. The main issues are insufficient capacity and outdated operational systems. The U.S. Department of Transportation (USDOT), in collaboration with the Metropolitan Washington Airports Authority (MWAA) and United Airlines, developed a plan to modernize and expand the complex, which was presented by Donald Trump. The U.S. president called the Dulles terminal a “horrible airport” that “was poorly designed.” He also complained about the “parking lot three kilometers away” and called the current transportation system “crazy.”
A new architectural concept versus Saarinen’s modernist legacy
In response to the request for proposals sent by the organizer, over 30 proposals were received from renowned architectural firms, including Zaha Hadid Architects, Adjaye Associates, Grimshaw, and AECOM, for the final presentation... However, no specific firm was selected. Instead, United Airlines presented its own renderings, created in-house. During the presentation, Trump said: “We worked with over 30 architects and 30 different designs. We were a bit selective with each proposal, spoke with many people, and developed a plan that is effective and truly beautiful.”
U.S. Secretary of Transportation Sean Duffy told Trump: “I think this is one of the best designs, probably because you’ve actually brought it to fruition.”
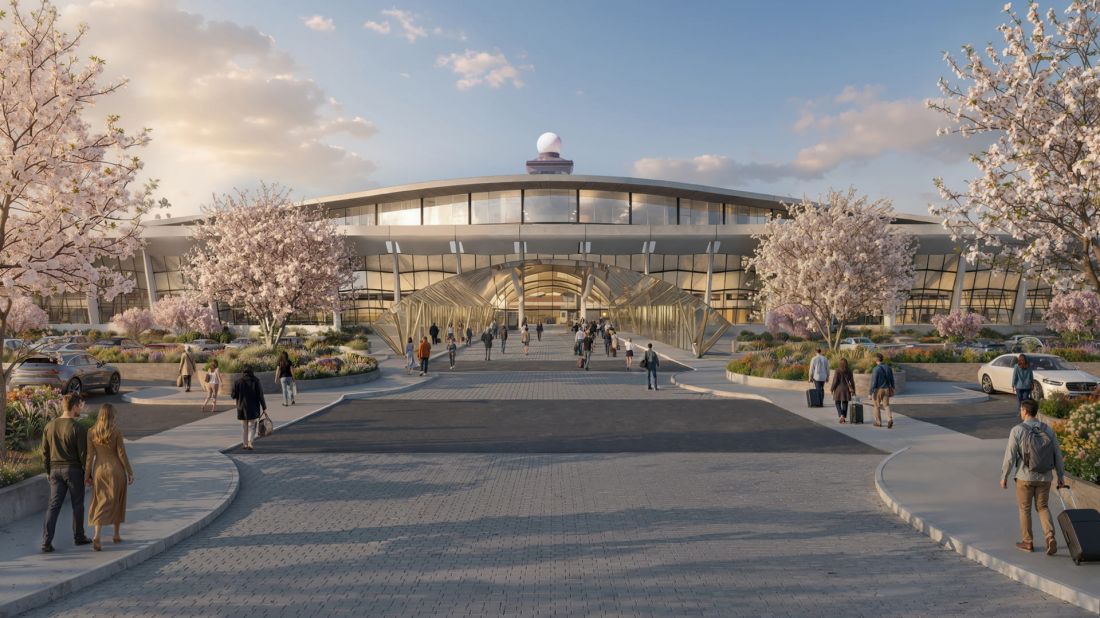
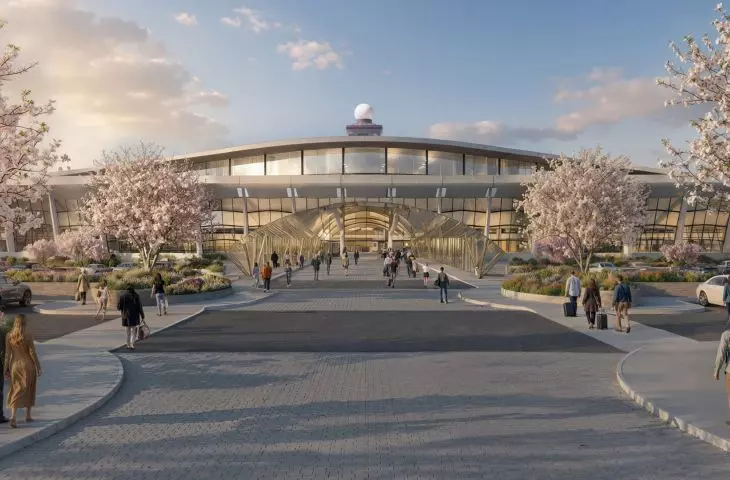
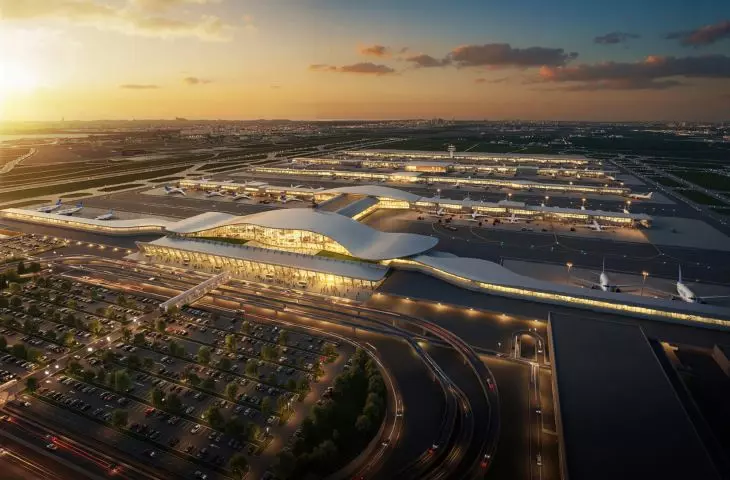
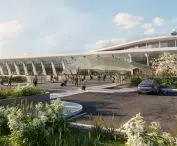
Conceptual rendering of the proposed Dulles International Airport project — North Facade
© Airport Authority/United Airlines/U.S. Department of Transportation
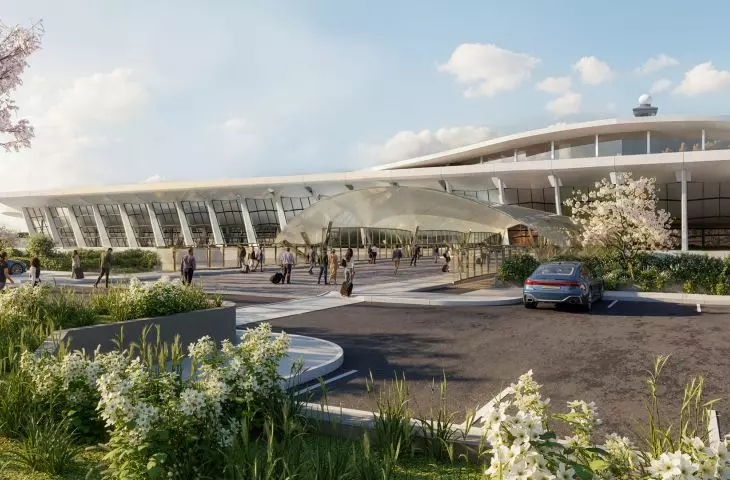
The modernization project involves adding and revitalizing approximately 465,000 square meters of airport space and integrating the historic 1962 building designed by Eero Saarinen with a new, modern structure. Passengers will continue to enter the original building from the front, though a new canopy is planned in front of the main entrance, while fully preserving the iconic, slanted glazing with muntins.
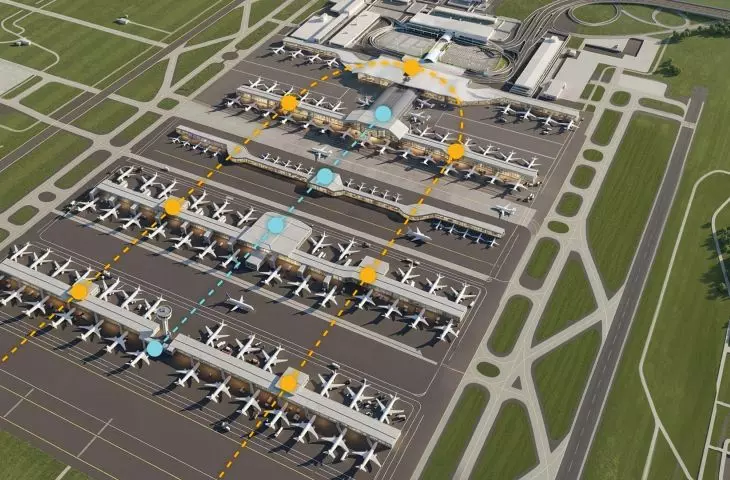
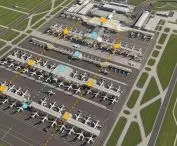
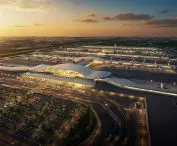
The main expansion will take place in the operational zone facing the tarmac: the new section has an organic form, gently rising and connecting to the rear of Saarinen’s terminal. From this central structure, pier wings ( i.e., elongated halls with departure gates and passenger waiting areas) will extend sideways into the airport, housing new security check areas, retail and dining outlets, departure gates, and direct access to the underground rail station. The project will also reorganize the landscaped green spaces along with pedestrian pathways, which are to be more clearly defined and separated.
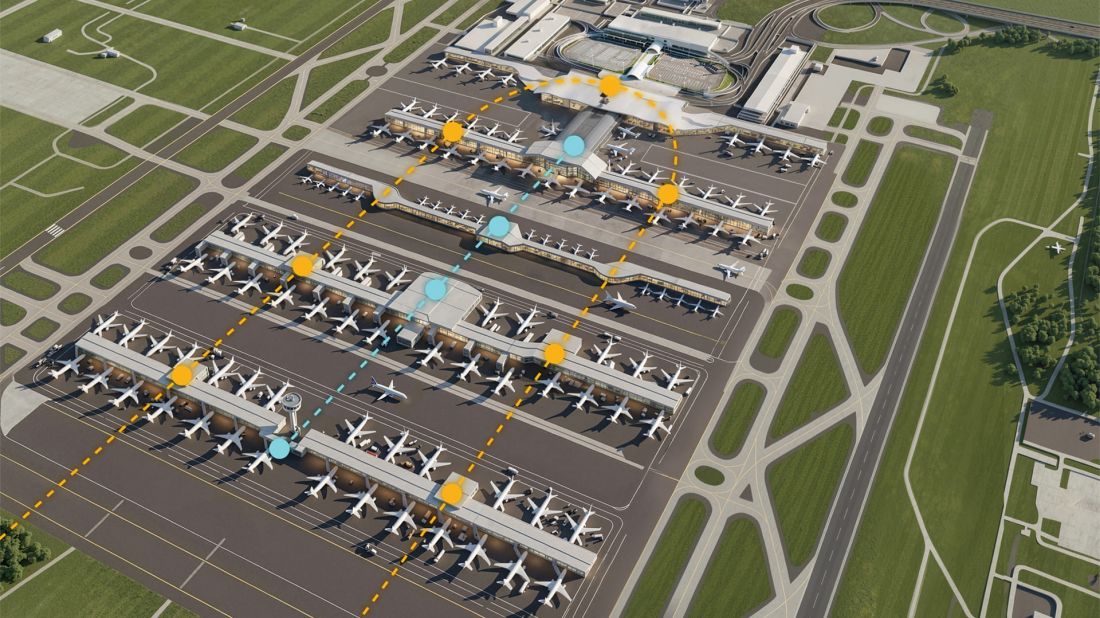
Conceptual rendering of the proposed Dulles International Airport project—a bird’s-eye view from the southeast. New tunnels will replace the vehicles used to transport passengers between terminals.
© Airport Authorities/United Airlines/U.S. Department of Transportation
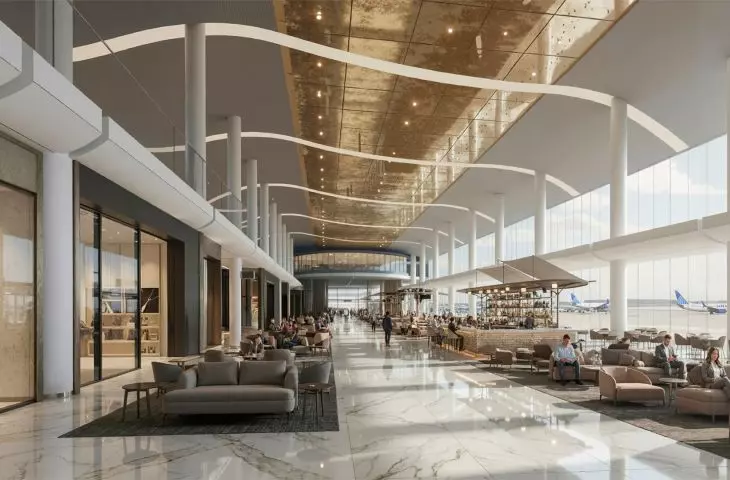
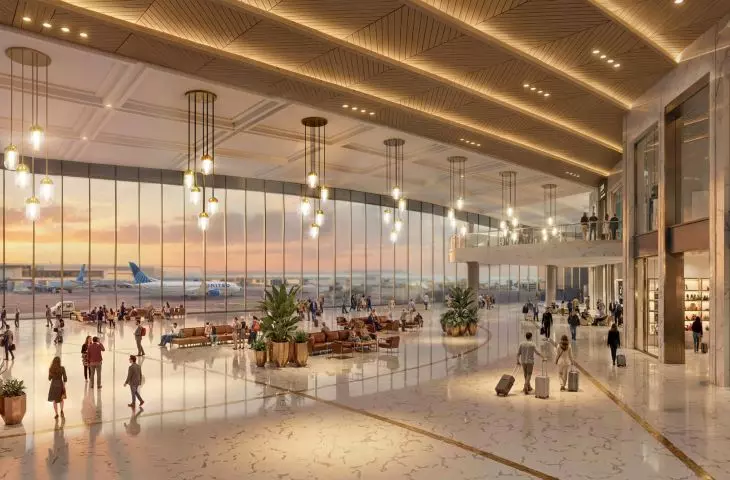
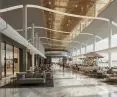
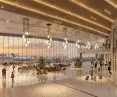
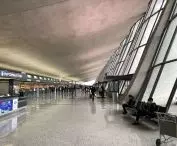
The interiors, on the other hand, will take on a completely new aesthetic—featuring marble floors and gold accents adorning the floors and retail displays. The project is part of a broader initiative to beautify public infrastructure and the so-called “gateways” to the capital, in line with federal architectural guidelines, including
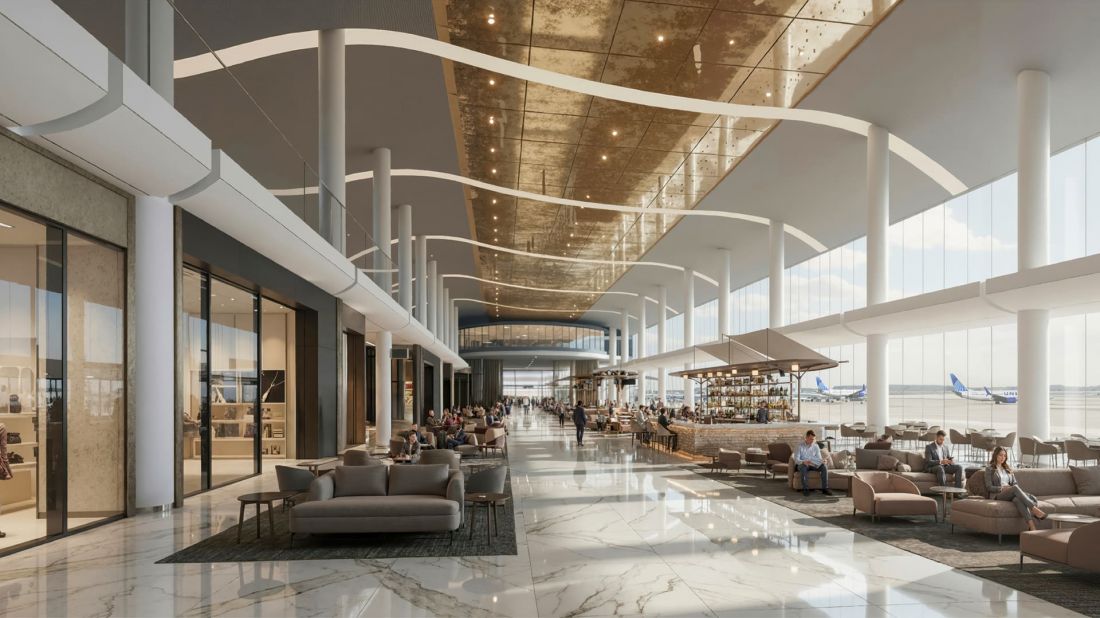
Conceptual rendering of the proposed Dulles International Airport project — Interior of the northern section
© Airport Authorities/United Airlines/U.S. Department of Transportation
The plan to alter the building’s form sparked opposition from preservationists, who strongly objected to any changes to the structure, materials, and specific spatial relationships of Saarinen’s work.
New piers, transportation, and control tower
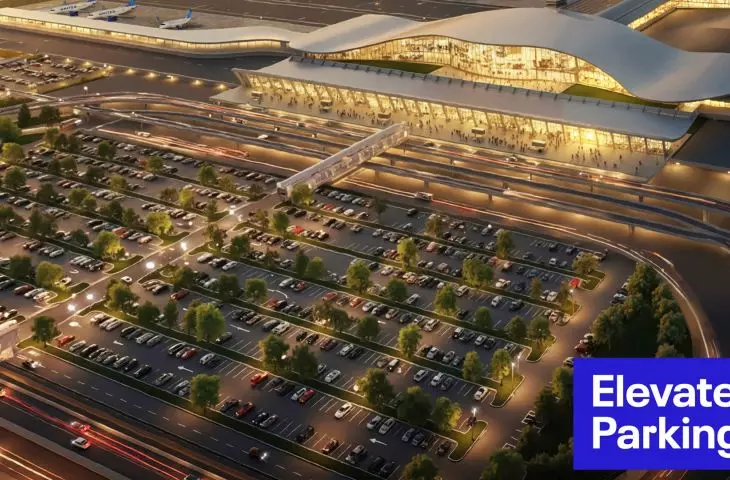
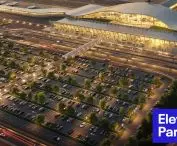
The airport’s transformation involves a complete replacement of the outdated Piers C and D. The current piers were built in the 1980s as temporary structures and fall significantly short of contemporary aesthetic and functional standards. They will be replaced by modernized, spacious terminals featuring new check-in areas, a new air traffic control tower, and an expanded retail and dining area. At the same time, in the fall of 2026, a separate pier with an area of over 40,400 square meters and 14 gates dedicated to United Airlines will be put into service. The master plan also includes the construction of a monumental, 10-story parking garage with at least 32,000 parking spaces, connected to the terminal area by glass-enclosed pedestrian bridges.
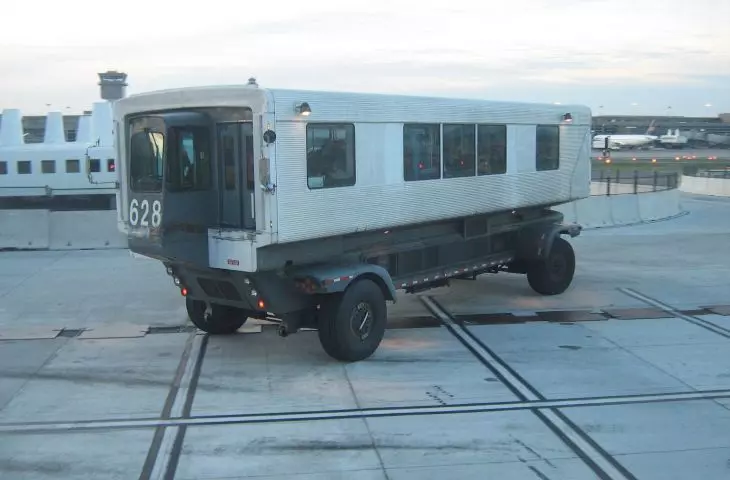
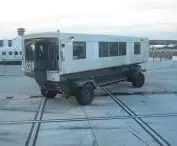
One of the most eagerly anticipated elements of the transformation is the complete phase-out of the infamous “People Mover” vehicles—40-metric-ton, slow hybrids of a waiting room and a bus. Traveling across the airport tarmac at a maximum speed of about 40 kilometers per hour, they have been a source of frustration for passengers for decades. They have also proven problematic in terms of safety—there have been accidents, including one quite recently: in late 2025, a collision resulted in 18 people being sent to the hospital.
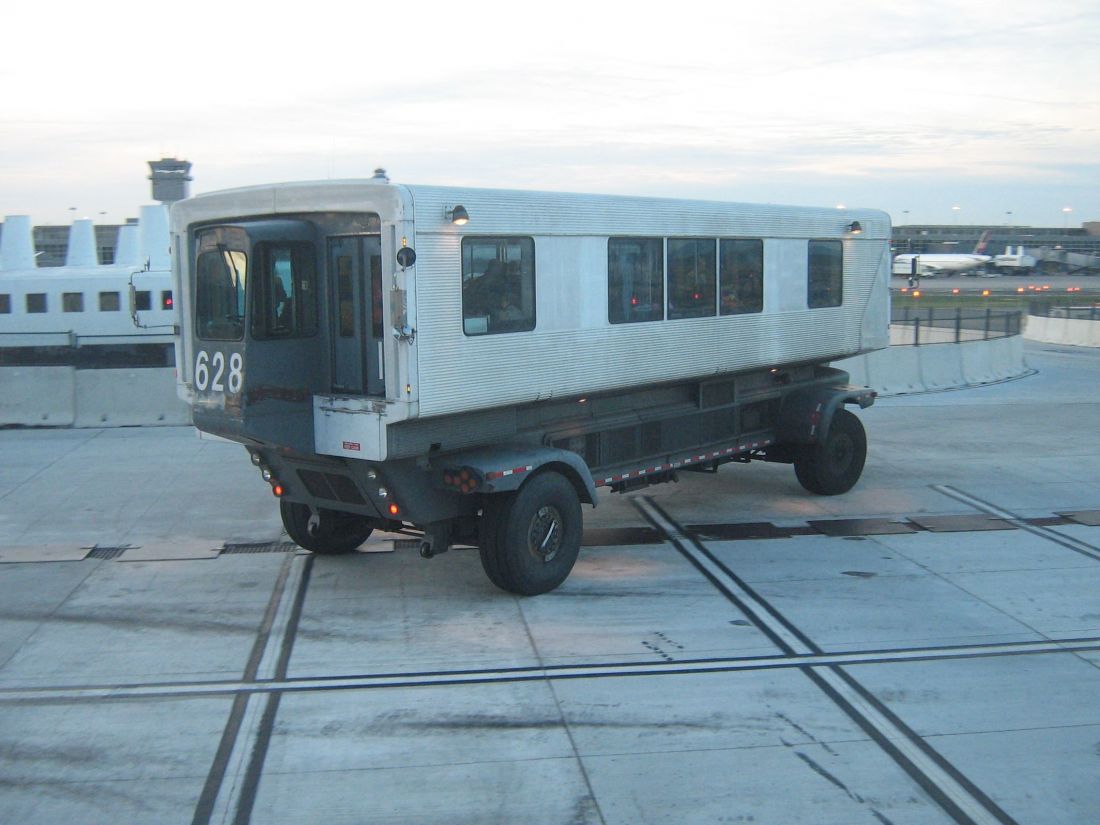
A "mobile lounge" at Dulles International Airport — Transportation at Washington Dulles Airport. These vehicles were used to transport passengers between terminals at Washington Dulles Airport. They can travel in both directions (they have driver’s cabs on both sides). They will soon be replaced by a rail system.
© dave_7 – Flickr CC BY-SA 2.0
To replace these aging vehicles, the plan calls for the construction of modern underground tunnels and the expansion of the AeroTrain automated rapid transit system, which reaches speeds of nearly 70 kilometers per hour and has so far bypassed Terminal D.
Funding for the project and a long-term implementation schedule
The estimated budget for the entire project is over $22 billion. The main part of the modernization of the airport complex and departure terminals will be financed primarily through bonds issued by the airport operator, airport fees, and revenue from lease agreements with airlines. This limits the direct burden on federal taxpayers. Nevertheless, accompanying road system upgrades and government grant programs for infrastructure development may draw on public funds.
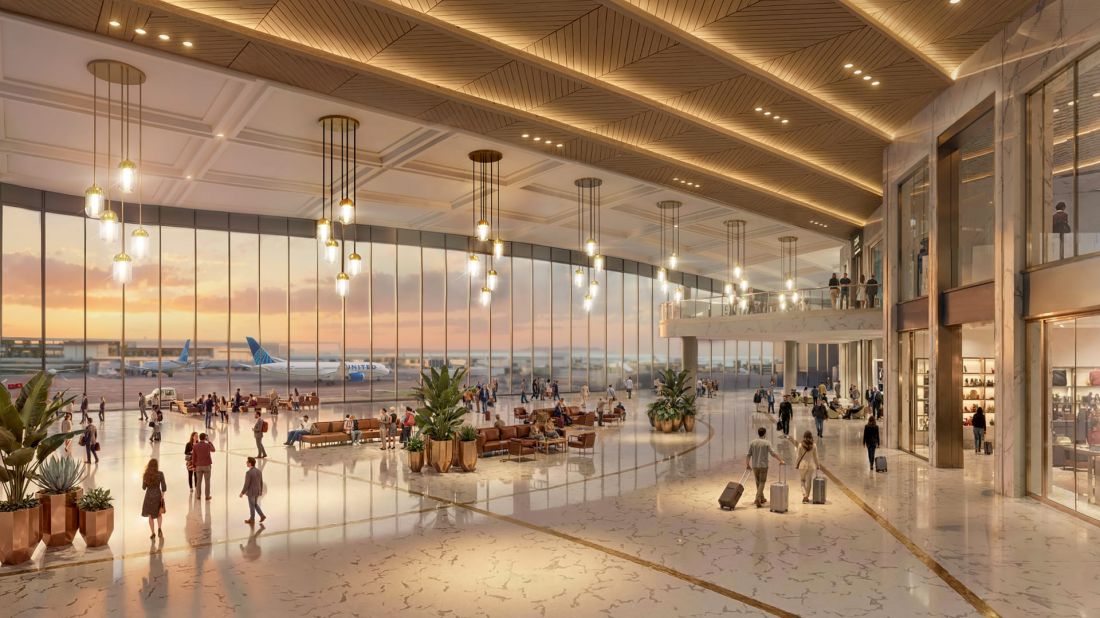
Conceptual rendering of the proposed Dulles International Airport project — South Atrium
© Airport Authorities/United Airlines/U.S. Department of Transportation
The work has been divided into phases spanning more than a decade: initial construction and preparatory work for the new terminals will begin in the coming years, followed by tunnel boring and the expansion of the AeroTrain underground rail system, with the entire process culminating in the complete demolition and replacement of the temporary Piers C and D.








